
Last updated November 4, 2026
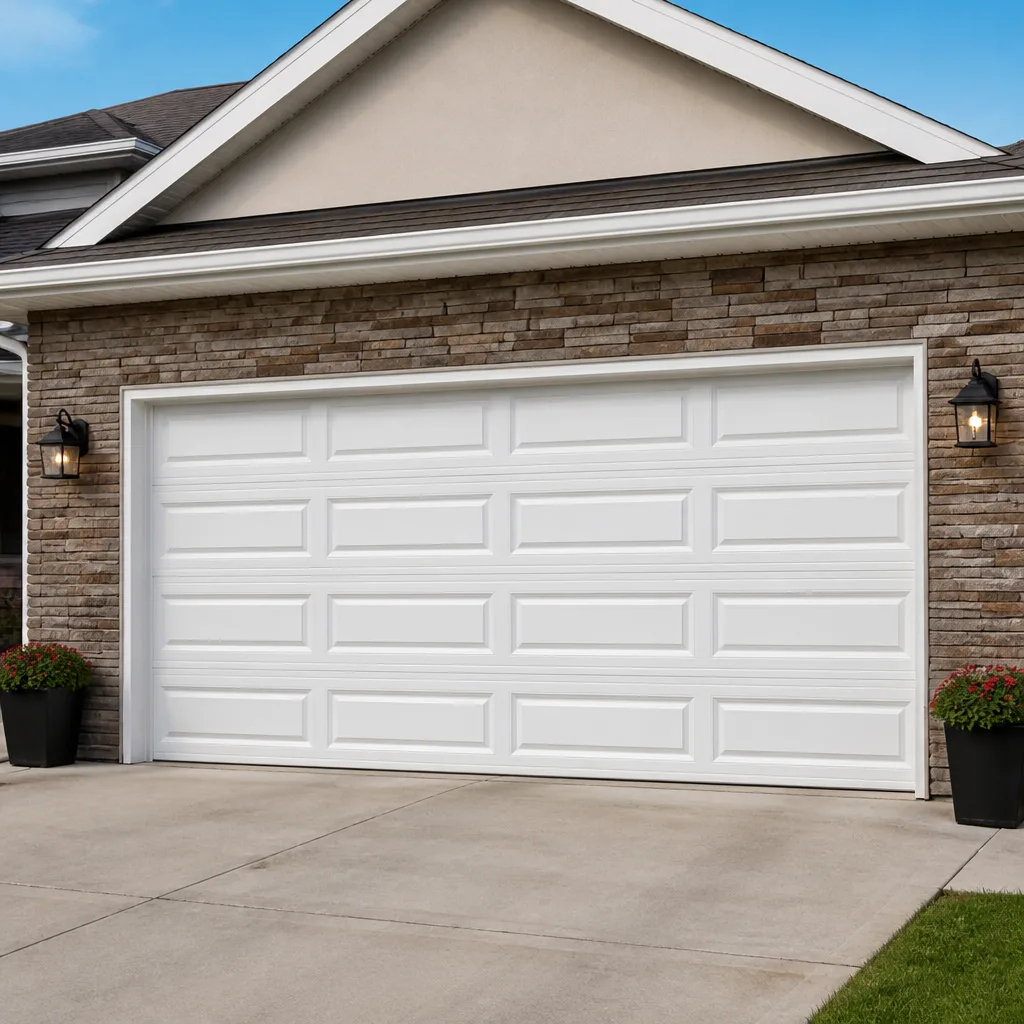 Raised-panel steel
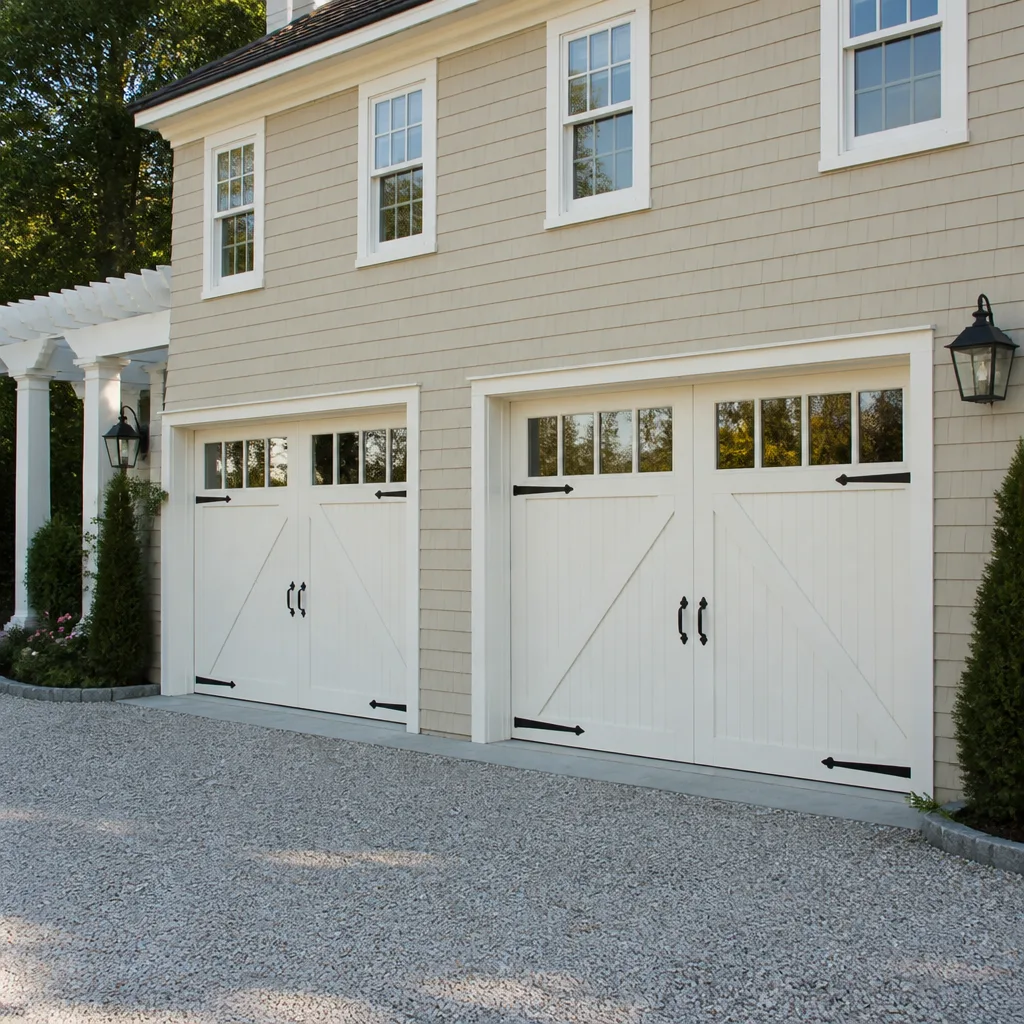 Carriage house
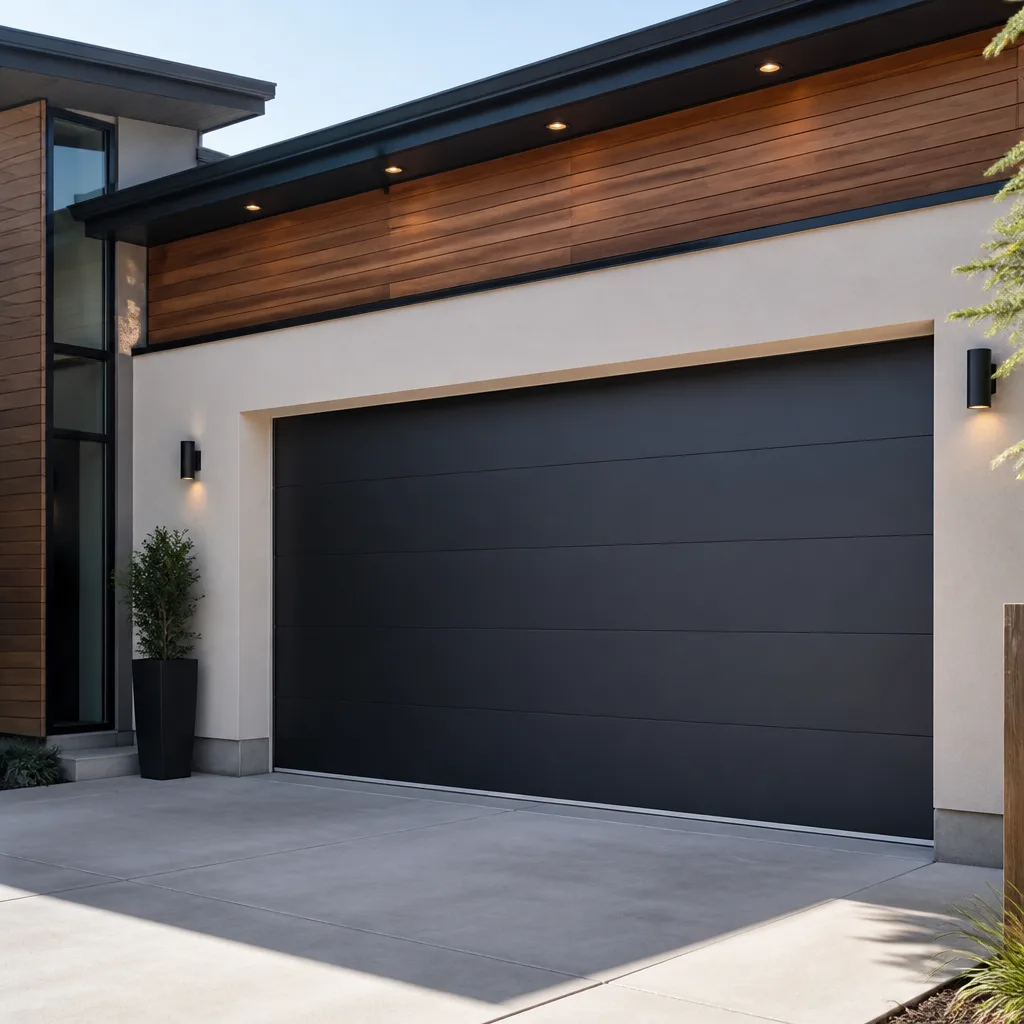 Modern flush
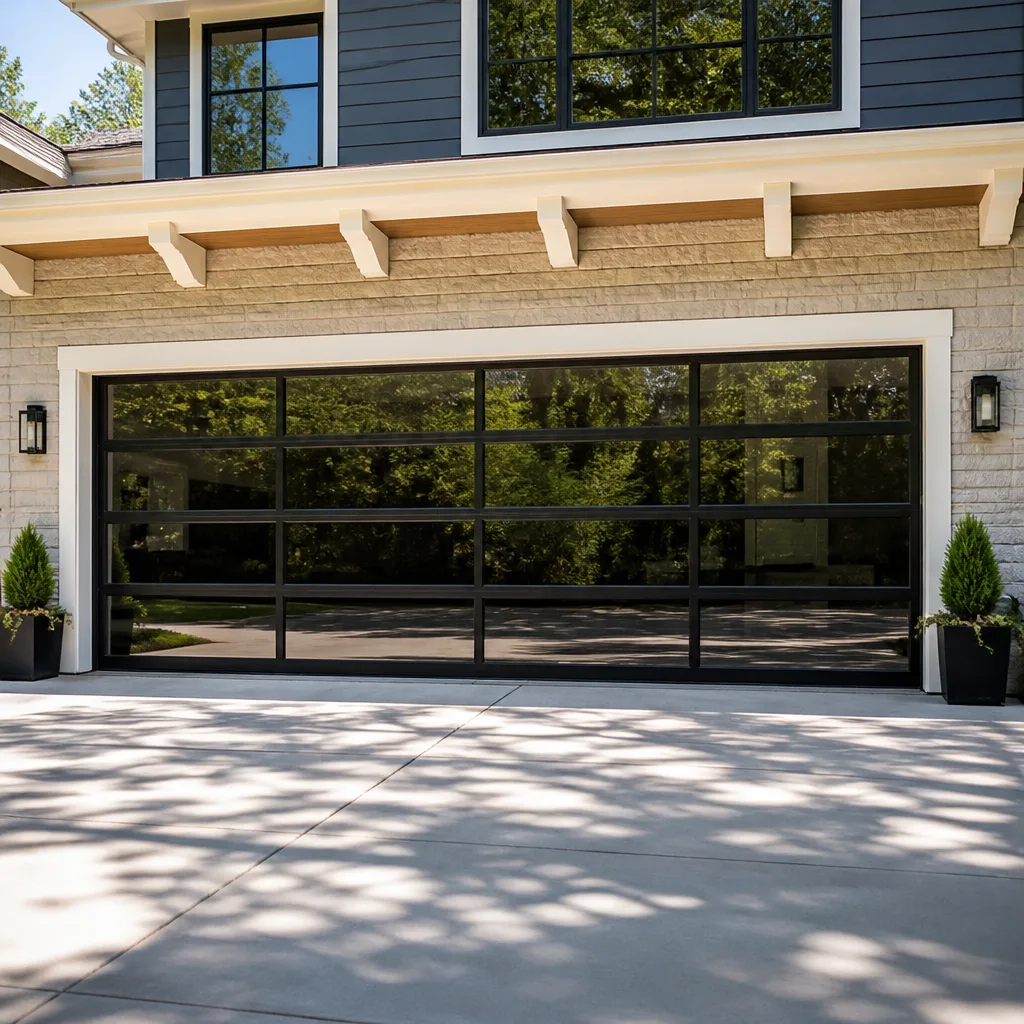 Full-view glass
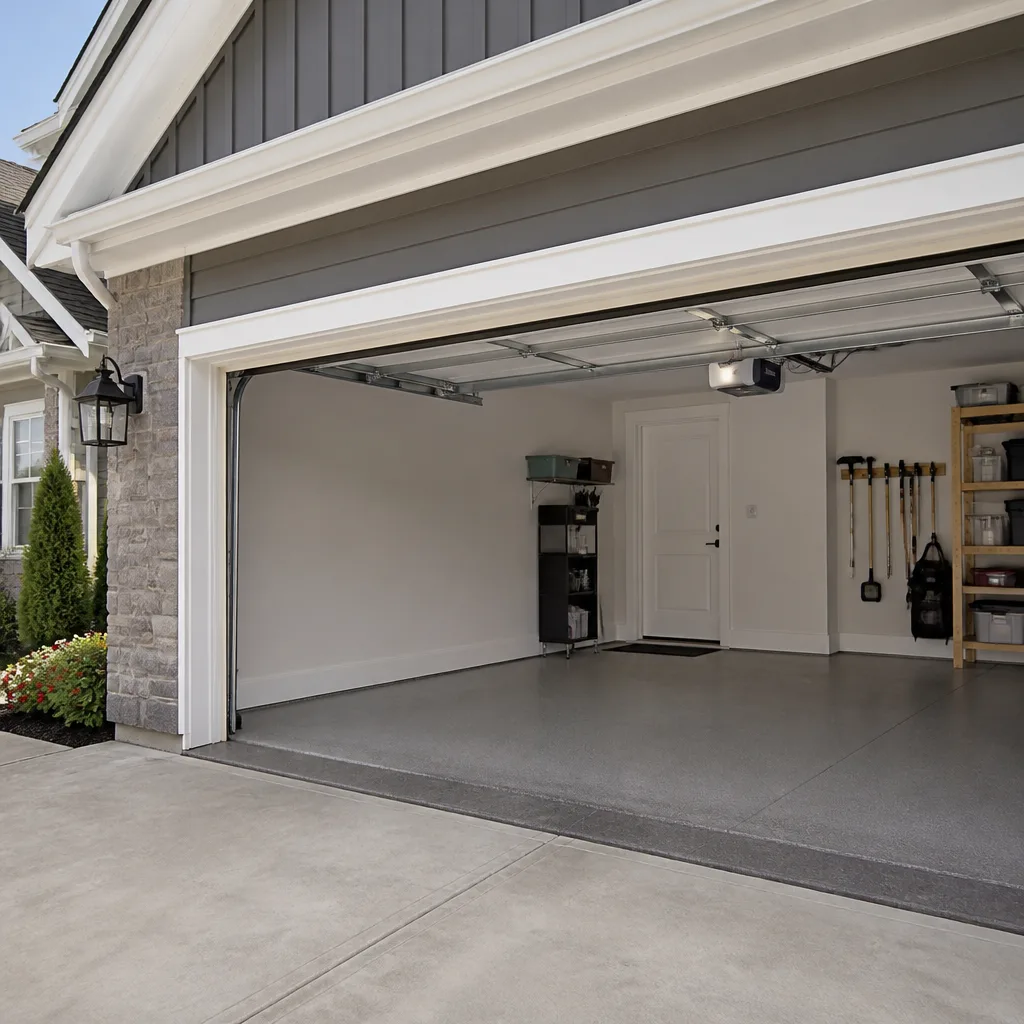 LiftMaster openers
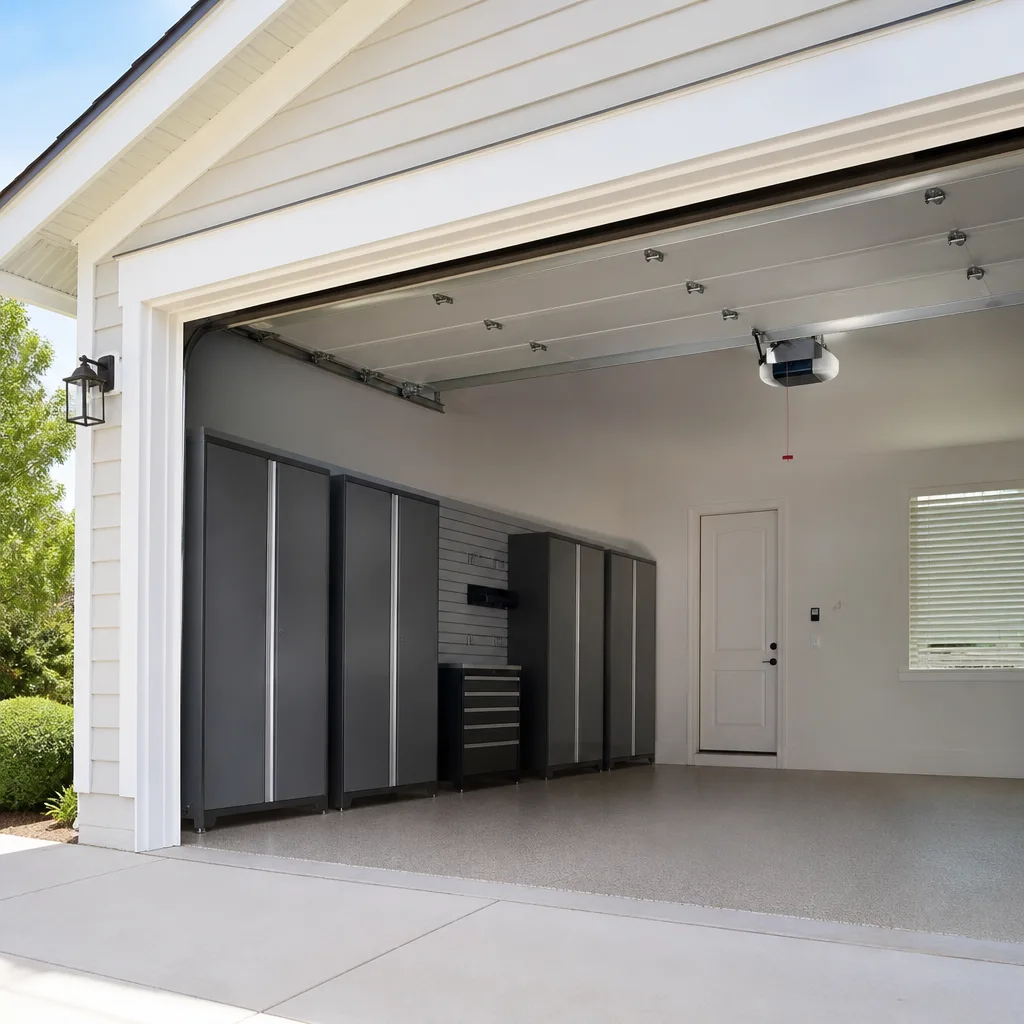 Chamberlain openers
Full 25-point door and opener safety check with every visit - springs, cables, rollers, tracks, and your LiftMaster or Chamberlain opener included
You get a price before we start. It does not change when the truck arrives.
Get your free estimateGarage Door Permits, Codes & Inspections in Whittier, CA: What You Need to Know
Most Whittier homeowners assume a garage door swap is a simple weekend job: unbolt the old panels, hang the new ones, done. The truth is messier. A full replacement that changes the opening dimensions, alters the framing, or touches the firewall between your garage and living space triggers permit requirements under the California Residential Code. Skipping that step doesn’t save you money. It plants a time bomb that typically detonates during escrow, when a buyer’s home inspector flags the unpermitted work and the deal stalls. This guide walks you through exactly which projects need a City of Whittier permit, which don’t, and how the local code requirements shape your door and frame choices.
Quick Answer
Like-for-like garage door replacements in Whittier, CA typically don’t require a building permit, but any project that alters the rough opening size, replaces the framing or header, or affects the fire-rated separation between an attached garage and living space does. If your project triggers a permit, you’ll file through the City of Whittier Building & Safety Division, and the biggest code issues you’ll face are California Residential Code Section R302.5 (fire separation) and the 2022 Energy Code insulation requirements for Climate Zone 9. Plan for a review window of roughly one to three weeks and a permit fee that scales with the project valuation.
Styles & brands we work with
- Raised-panel steel
- Carriage house
- Modern flush
- Full-view glass
- LiftMaster openers
- Chamberlain openers
Table of Contents
- Which Garage Door Projects Need a Whittier Permit
- Exempt Work: Like-for-Like Replacements
- Fire Separation: Why R302.5 Matters
- Energy Code: Climate Zone 9 Insulation Rules
- The Whittier Permit Process, Step by Step
- Inspection and Fee Realities
- What Unpermitted Work Costs You at Escrow
- Common Mistakes to Avoid
- When to Call a Professional
- Frequently Asked Questions
Which Garage Door Projects Need a Whittier Permit
The City of Whittier adopts the California Residential Code, and the permit trigger is rarely the door itself. It’s what the door attaches to and what it separates. A permit is generally required when the project changes the rough opening dimensions, replaces or alters the structural header above the opening, adds a new opening where none existed, or modifies the wall assembly between the garage and the house. In practical terms: widening a single-car opening to fit a double door, converting a window opening into a garage door, or enlarging the opening to accommodate a taller vehicle all pull permits. The door itself is just a component. The wall, the header, and the fire separation are the regulated elements.
Here’s the breakdown of projects that trigger a City of Whittier permit:
- Changing the opening size. Widening, heightening, or relocating the garage door opening requires structural review. The header above the opening carries roof and wall loads, and resizing it is structural work.
- Adding a new garage door opening. Cutting a new opening in a garage wall means new framing, a new header, and new fire-separation detailing. This is always a permit job.
- Converting a window or pedestrian door into a vehicle door. This changes egress, requires new structural support, and alters the wall assembly’s fire rating.
- Removing or repositioning the support posts beside the opening. The jambs and trimmer studs carry concentrated loads. Moving them without review is a structural risk.
- Replacing the wall assembly itself. If the project involves removing the sheathing, drywall, or insulation between the garage and adjacent living space, you’re touching the fire-rated assembly, which requires inspection.
Garage door openers, by contrast, almost never require a permit on their own. Replacing a Chamberlain or LiftMaster motor unit is an electrical fixture swap that falls under routine maintenance. The same goes for garage door repair work: a snapped spring, a bent track, or a broken cable doesn’t change the structure or the fire separation, so no permit is involved.
Exempt Work: Like-for-Like Replacements
The City of Whittier follows the state’s administrative exemption for like-for-like replacement work. If you remove an existing sectional door and install a new one in the same opening, with the same dimensions, without altering the framing, header, jambs, or wall assembly, the project is classified as maintenance and doesn’t require a permit. The logic is simple: the code already reviewed the opening when it was originally built. Swapping a door panel set doesn’t change the structural equation, and it doesn’t change the fire-separation rating as long as the door and frame maintain the same performance characteristics.
That last point matters. A like-for-like replacement still has to preserve the fire separation. If the old door was a solid-core wood door on a steel frame and you replace it with a lightweight aluminum panel door, you may have weakened the assembly. The exemption assumes functional equivalence. In our experience in Whittier, most homes built from the 1950s through the 1980s have wood-framed garages with dimensionally consistent openings, which makes like-for-like replacement straightforward. Older homes in the Uptown and historic districts can be trickier, because the original openings were sometimes built to non-standard dimensions that no modern door matches without modification.
What’s included in a like-for-like replacement exemption:
- Removing and replacing sectional garage door panels in the same opening
- Replacing the tracks, rollers, and hardware, provided the attachment points don’t move
- Swapping a door opener motor unit (Chamberlain, Genie, LiftMaster, or any other brand) for a new one
- Replacing weather stripping, seals, and trim pieces
- Installing a new garage door spring or cable set
If you’re unsure whether your project qualifies, the City of Whittier Building & Safety Division can provide a determination. You can call their counter, describe the scope, and get a yes-or-no answer without filing anything. That call costs nothing and prevents a much larger problem later.
Fire Separation: Why R302.5 Matters
California Residential Code Section R302.5 governs the fire-separation requirements between an attached garage and the dwelling unit, and it’s the single most misunderstood code provision in garage door work. The section exists because garages contain fuel sources: cars, gasoline, paint, solvents, and stored propane. When a fire starts in the garage, the wall and door assembly between the garage and living space is the barrier that slows flame spread and gives occupants time to escape.
For Whittier homes with attached garages, the door between the garage and the house interior is the fire-rated component that R302.5 regulates directly. It must be a minimum 20-minute fire-rated door, solid wood not less than 1-3/8 inches thick, or a solid or honeycomb-core steel door. It also must be self-closing and self-latching. A door that’s propped open or missing its closer can be flagged during a resale inspection, even if the garage vehicle door itself is perfectly fine.
The vehicle door matters too, but in a different way. R302.5 doesn’t require the overhead garage door to be fire-rated. What it requires is that the wall assembly around the door remains intact and that any penetrations through the garage-to-house wall are sealed. When we replace a garage door in an attached Whittier garage, the parts we scrutinize are the perimeter seal, the gap between the door edge and the jamb, and the condition of the drywall returns at the opening. Gaps larger than 1/8 inch compromise the separation and can let smoke and flame move into the wall cavity. A new door with a sloppy frame installation is a code problem waiting to be discovered.
One more R302.5 item that catches Whittier sellers off guard: the ductwork. If your home has HVAC ducts passing through the garage, those ducts must be constructed of minimum No. 26 gage sheet steel and have no openings into the garage. A home inspector who sees a gap at a duct seam in the garage will note it, and the seller gets to fix it before close.
Energy Code: Climate Zone 9 Insulation Rules
Whittier sits in California Climate Zone 9, which drives the energy code requirements for garage door insulation. The 2022 California Energy Code, in effect for permits pulled after January 1, 2023, sets minimum insulation values for new garage doors installed as part of a permitted project. For Climate Zone 9, the relevant requirement applies to garage doors that separate conditioned space from unconditioned space. If your garage is attached but unconditioned, the insulation requirement is modest or nonexistent for the vehicle door itself. If the garage is conditioned, or if the door is part of a conditioned envelope, you’ll need to meet a minimum U-factor for the door assembly.
What this means for Whittier homeowners: if you’re doing a like-for-like replacement with no permit, the energy code doesn’t come into play at the building department level, though you may still want insulation for comfort. Whittier summers push garage temperatures well into the 90s, and an uninsulated steel door radiates that heat into the space above and against the adjacent living wall. If your project does trigger a permit, the plan reviewer will check the door’s insulation specification against Zone 9 requirements, and you’ll need a door with a documented U-factor from the manufacturer.
Brands like Clopay and Raynor publish U-factor and R-value data for their insulated door lines, and those documents are what the Building & Safety Division expects to see in the submittal. The insulation requirement for Climate Zone 9 garage doors is not the same as the wall insulation requirement, so don’t assume the door needs to match the wall’s R-value. It doesn’t. The door requirement is less stringent, but it still has to be documented.
The Whittier Permit Process, Step by Step
If your garage door project in Whittier requires a permit, the process runs through the City of Whittier Building & Safety Division. Here’s the sequence, based on the city’s published submittal requirements:
- Prepare a scope description. Write a one-paragraph description of the work: what you’re changing, the existing opening dimensions, the proposed opening dimensions, and the door you plan to install. Include the manufacturer’s product data sheet, which lists the door’s dimensions, materials, and energy performance.
- Create a simple drawing. A hand-drawn elevation of the garage wall and a section view through the opening, showing the header, trimmer studs, and framing connections. It doesn’t need to be architectural-grade, but it must be legible and dimensioned.
- Submit the package. File the application through the City of Whittier’s electronic portal or in person at City Hall. The Building & Safety Division counter is at Whittier City Hall on Painter Avenue.
- Pay the plan review fee. The fee is based on the project valuation, which the city calculates from the scope and the door’s value. Expect the plan review fee to be a portion of the total permit fee, not a separate large expense.
- Wait for plan review. For a straightforward garage door opening change, the review window is typically one to three weeks. Complex jobs that involve structural engineering may take longer.
- Address any corrections. The plan reviewer may ask for a structural detail, a header calculation, or a manufacturer’s anchor specification. Responding quickly keeps the job moving.
- Receive the permit and schedule inspections. Once the permit is issued, you can begin work. The required inspections are typically a framing inspection before the door is hung and a final inspection after installation is complete.
We’ve seen Whittier homeowners get through this process in under a month when the paperwork is clean. The biggest delays come from incomplete drawings and mismatched product data sheets. If the door you listed on the permit isn’t the door you install, the final inspection will catch the discrepancy and you’ll be back at City Hall.
Inspection and Fee Realities
The City of Whittier bases permit fees on project valuation, which makes it hard to quote a fixed number without a specific scope. For a garage door opening modification, the total permit cost, including plan review and inspection fees, typically lands in the hundreds of dollars, not the thousands. A door-only replacement with no structural change costs nothing in permit fees, because it needs no permit. A wall alteration that requires engineered drawings will push the cost up, because the project valuation includes the engineering work and the larger construction scope.
Inspections are scheduled through the Building & Safety Division’s inspection line or portal. For garage door work, the sequence is:
- Framing inspection: Before the door is installed, the inspector checks the header, trimmer studs, anchor bolts, and fire-blocking. The opening must be braced and shored while the inspector is on site.
- Final inspection: After the door is hung and the opener is wired, the inspector verifies that the installed door matches the approved plans, the fire separation is intact, and the door operates safely with the required reversing mechanism.
Missing either inspection invalidates the permit, and an open permit on your property record is a disclosure item when you sell. We tell Whittier homeowners to schedule the framing inspection before the door arrives on-site. Once the door is bolted to the rough opening, the inspector can’t see the framing, and you’ll be asked to expose it.
What Unpermitted Work Costs You at Escrow
Unpermitted garage door work rarely causes a problem the day it’s finished. It causes a problem the day you sell. Whittier’s real estate market moves quickly, but escrow processes are thorough, and a competent home inspector checks the garage opening dimensions against the home’s original plans, looks for signs of recent structural work, and verifies that the city’s permit records match the physical structure.
If the inspector finds a widened opening, a new header, or a door installation that required a permit but has no permit on file, several things happen. The finding appears on the inspection report. The buyer’s agent typically requests either a retroactive permit, a repair credit, or a price reduction. The seller is then faced with a choice: pull the permit retroactively, which requires exposing the framing and paying double fees in some cases, or hand the buyer money at close to cover the uncertainty. Neither option is cheap, and both happen under time pressure.
The worst-case scenario is a title issue. Whittier is in Los Angeles County, and the county recorder’s office ties building records to the property parcel. An open or missing permit doesn’t cloud title in the technical sense, but it creates a disclosure obligation. A seller who fails to disclose known unpermitted work can be sued after close. That’s rare, but the legal exposure is real. The cost of a permit before the work starts is always smaller than the cost of resolving it during escrow.
Common Mistakes to Avoid
- Assuming every garage door replacement needs a permit. Like-for-like swaps in the same opening are exempt in Whittier. Over-permitting wastes money and time.
- Assuming no garage door replacement ever needs a permit. The moment the opening size changes or the framing is touched, the permit clock starts. Under-permitting is the expensive mistake.
- Reviewing the door’s energy rating but not the fire separation. The Energy Code matters, but R302.5 is a life-safety provision. A door that’s insulated but poorly sealed around the frame fails the more important test.
- Installing the door before the framing inspection. Once the door is hung, the inspector can’t see the header or trimmer studs. You’ll pay to expose them.
- Using a door on the permit that doesn’t match the installed door. The final inspection compares the installed product to the approved submittal. A brand or model switch without a permit revision gets flagged.
- Ignoring the door between the house and garage. R302.5 applies to that interior door, not the vehicle door. A missing self-closer or a hollow-core door is a routine inspection catch.
- Waiting until right before listing to check permit status. Retroactive permits take weeks. If you’re planning to sell in Whittier, verify your garage work is clean before the listing goes live.
When to Call a Professional
If your garage door project in Whittier stays within the like-for-like exemption, a skilled Garage Door Service Whittier technician can handle the entire replacement without involving the building department. If the project involves any opening modification, header work, or fire-separation changes, you’ll want a contractor who coordinates with the city’s plan reviewers and knows which drawings and product data sheets to submit. That coordination is where most homeowner permits stall. Either way, a garage door is a heavy, tension-loaded assembly, and the springs carry enough stored energy to cause serious injury. For any repair or replacement involving springs, cables, or structural framing, a trained professional is the right call. Garage Door Service Whittier offers free estimates in Whittier, CA. Call (877) 752-8607. We answer 24/7. Fast dispatch from 7am to 7pm, Sunday through Friday.
Frequently Asked Questions
If you’re replacing the door in the same opening without changing the size, framing, or wall assembly, no permit is needed in Whittier. If the opening size changes, the header is modified, or the fire separation is disturbed, you need a permit through the City of Whittier Building & Safety Division. Call (877) 752-8607 for help determining which category your project falls into.
Permit fees in Whittier are based on project valuation, and for a typical opening modification they usually run in the hundreds of dollars total, including plan review and inspections. There’s no flat fee published, so the exact cost depends on your scope. The city’s Building & Safety Division can give you a fee estimate before you submit.
California Residential Code Section R302.5 requires the door between an attached garage and living space to be a minimum 20-minute fire-rated door, solid wood at least 1-3/8 inches thick, or a solid or honeycomb-core steel door, with a self-closing and self-latching device. This applies to Whittier homes with attached garages and is a common home inspection item.
Whittier is in Climate Zone 9, and the 2022 Energy Code sets insulation requirements for garage doors that are part of a permitted project’s conditioned envelope. If your replacement is like-for-like and doesn’t require a permit, the energy code doesn’t trigger at the building department level. For permitted projects, you’ll need a manufacturer’s documented U-factor for the door.
Yes. A Whittier home inspector compares the garage opening dimensions against the home’s original plans, checks for signs of recent structural work, and searches the city’s permit records. A widened opening or new header with no permit on file gets reported, and the seller typically has to resolve it before close.
No, the written estimate we provide is the price you agree to before any work starts. The estimate is based on the actual door, opening, and scope, and we don’t add charges after the fact. For an exact quote on your Whittier garage door project, call (877) 752-8607. Estimates are free.
Yes. We work on LiftMaster, Chamberlain, Genie, Clopay, Amarr, Wayne Dalton, Craftsman, and Raynor systems, and we never pressure homeowners to switch brands just to get a repair done. If your door is a brand we’re certified to service, we’ll diagnose and fix it on its own terms. For garage door opener repair in Whittier, same rule applies.
No. The framing inspection must happen while the header, trimmer studs, and anchor bolts are still exposed. Once the door is bolted in place, the inspector can’t verify the structural work, and you’ll be asked to expose the framing before the permit can close.
The Bottom Line
The permit question in Whittier comes down to one simple test: did the opening change? If the door slides into the same hole with the same framing, you’re in the like-for-like exemption and no permit is required. If you’re moving walls, widening openings, or altering the header, the City of Whittier Building & Safety Division wants to know. The two code provisions that drive most of the requirements are R302.5 for fire separation and the Climate Zone 9 energy standards for insulation. Get the permit when you need it, skip it when you don’t, and document everything. The house you sell will thank you.
Written by the team at Garage Door Service Whittier, serving Whittier since 2013.
See the difference
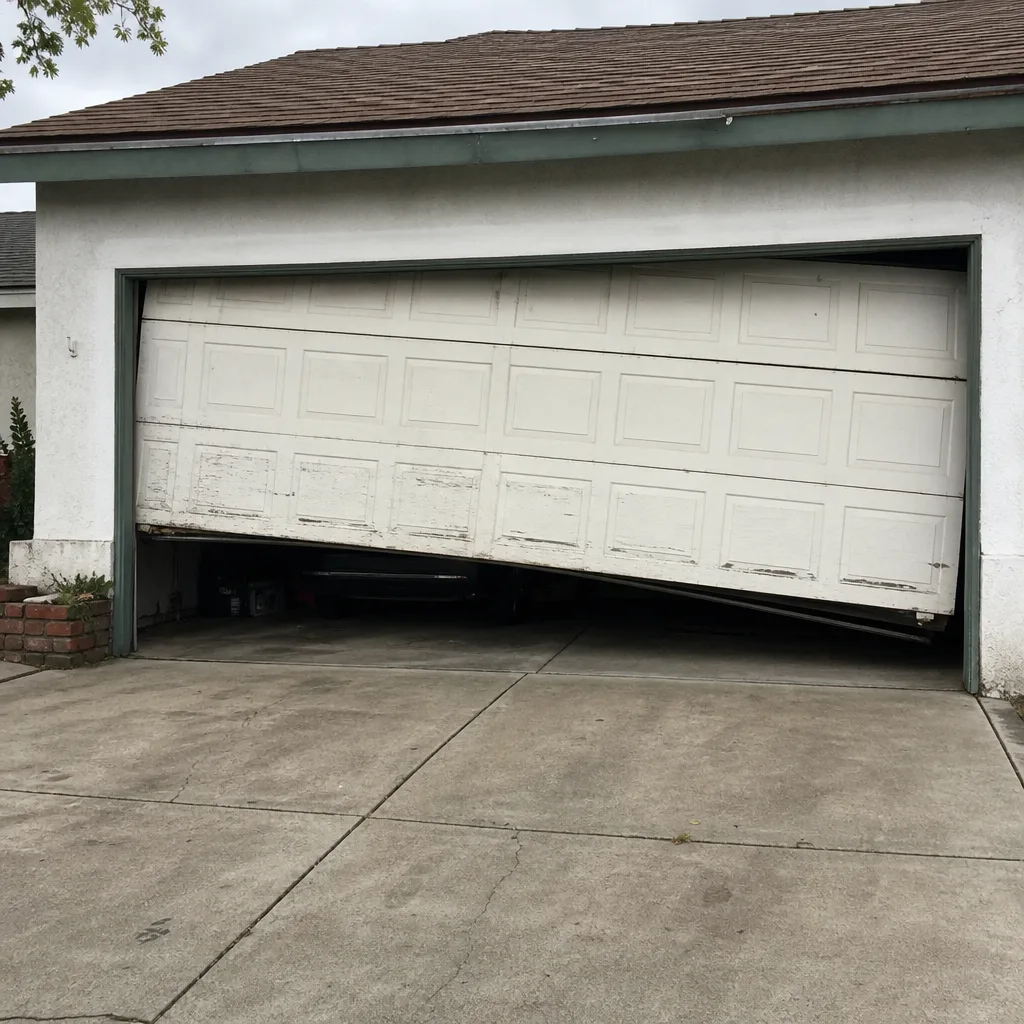 Before
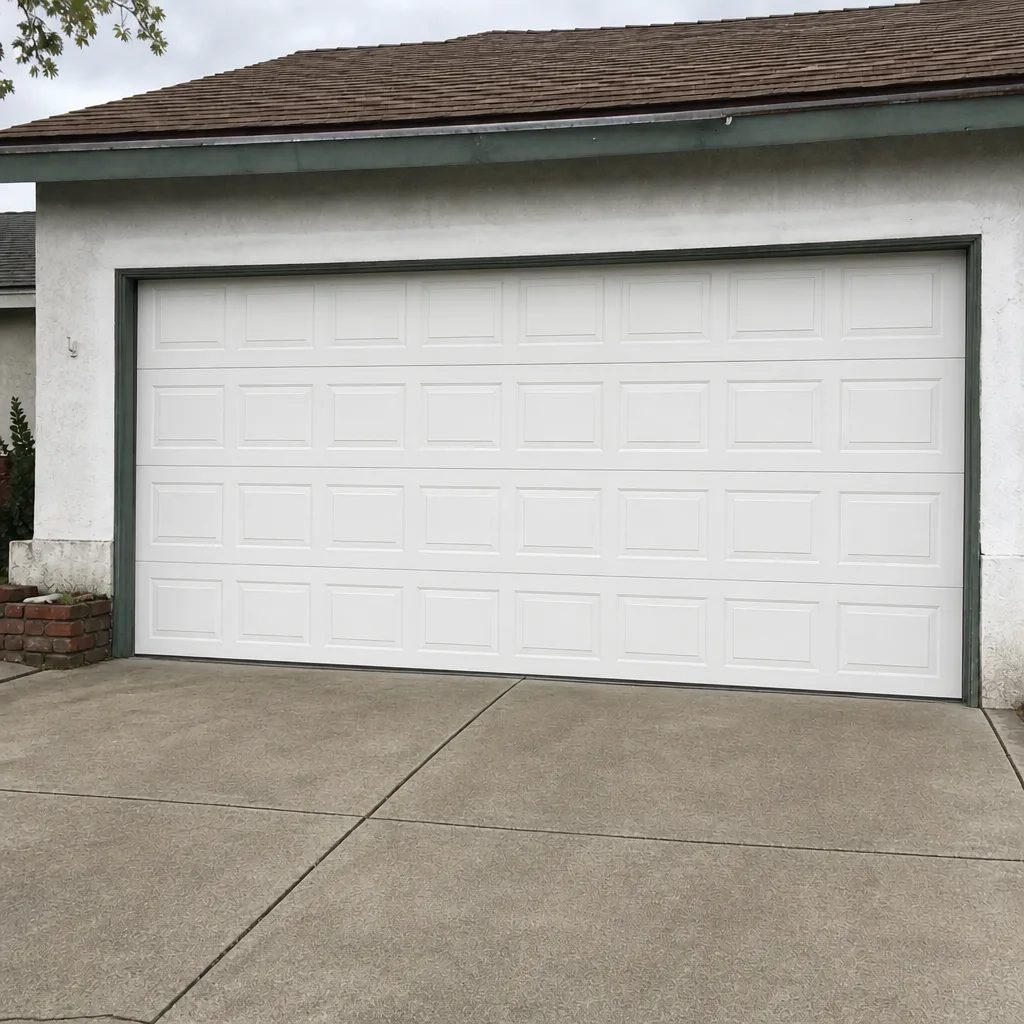 After
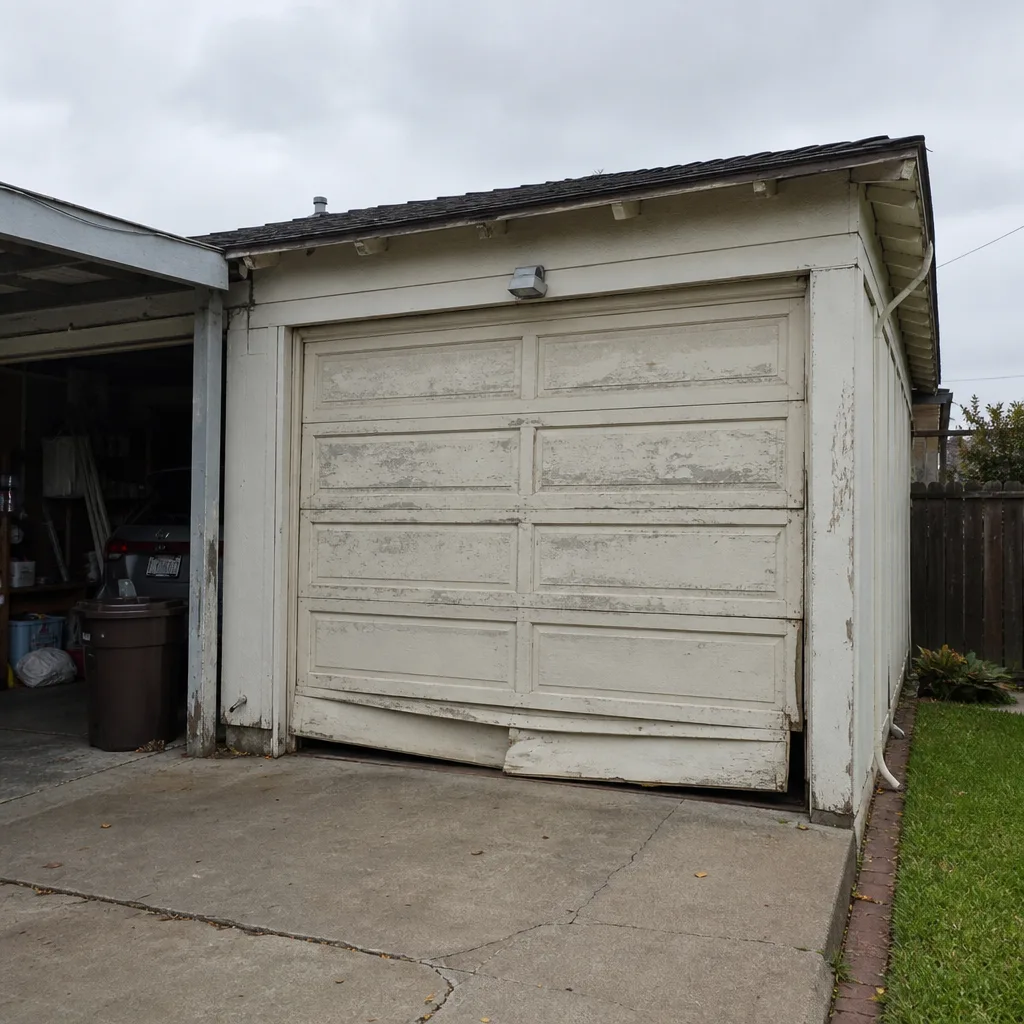 Before
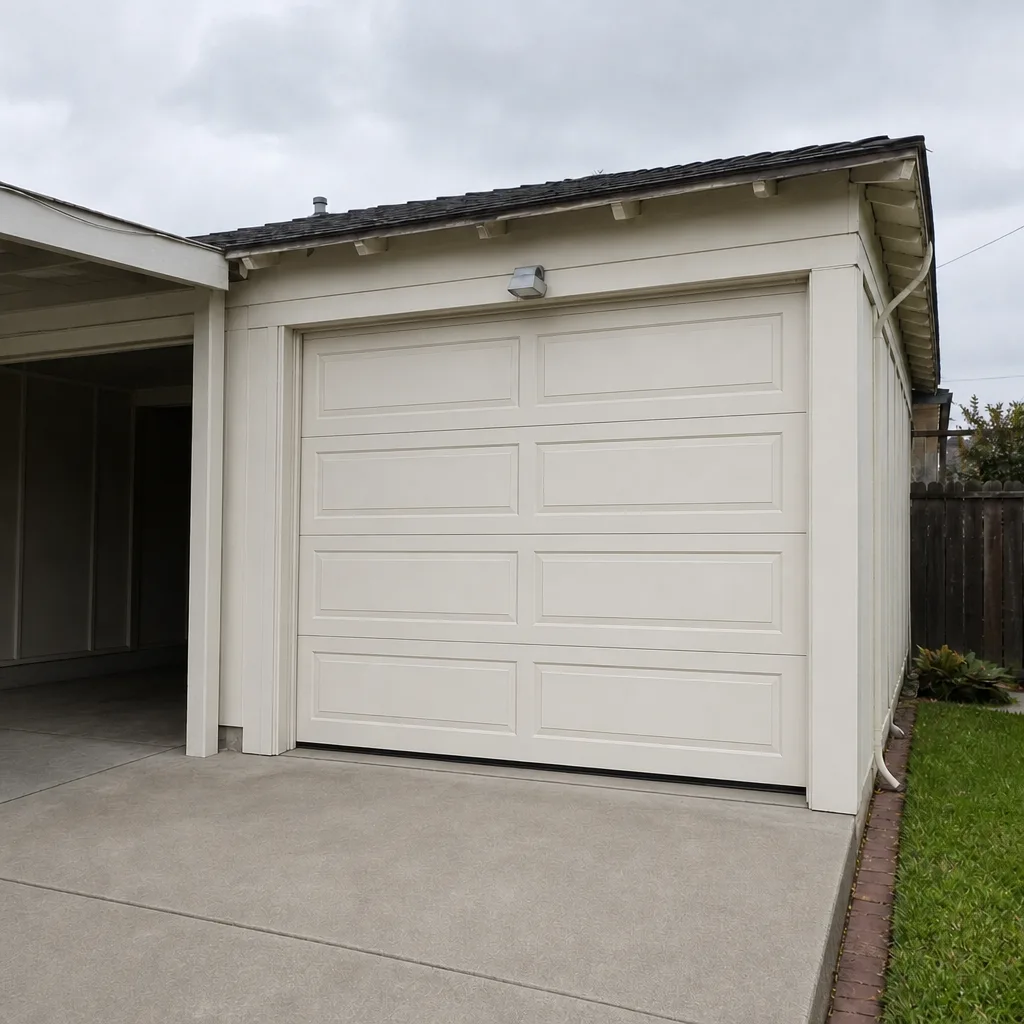 After
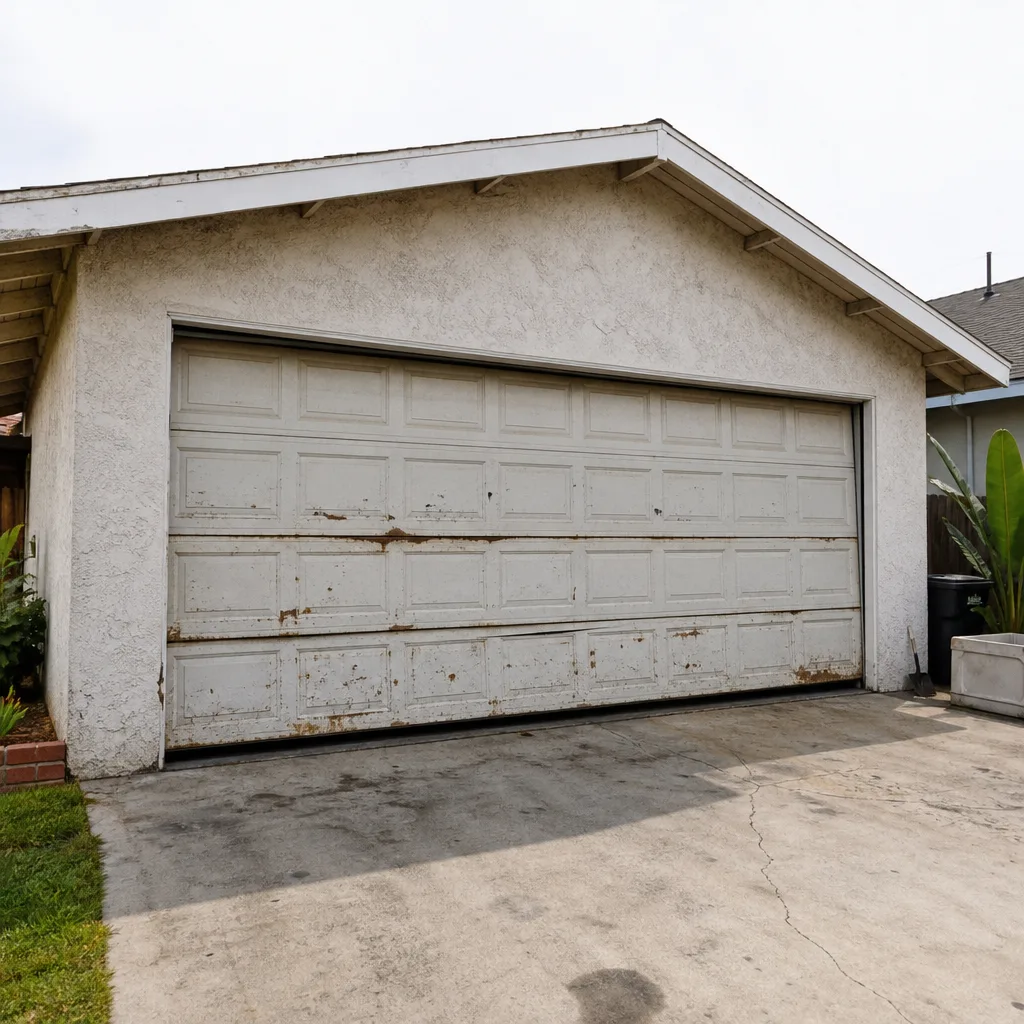 Before
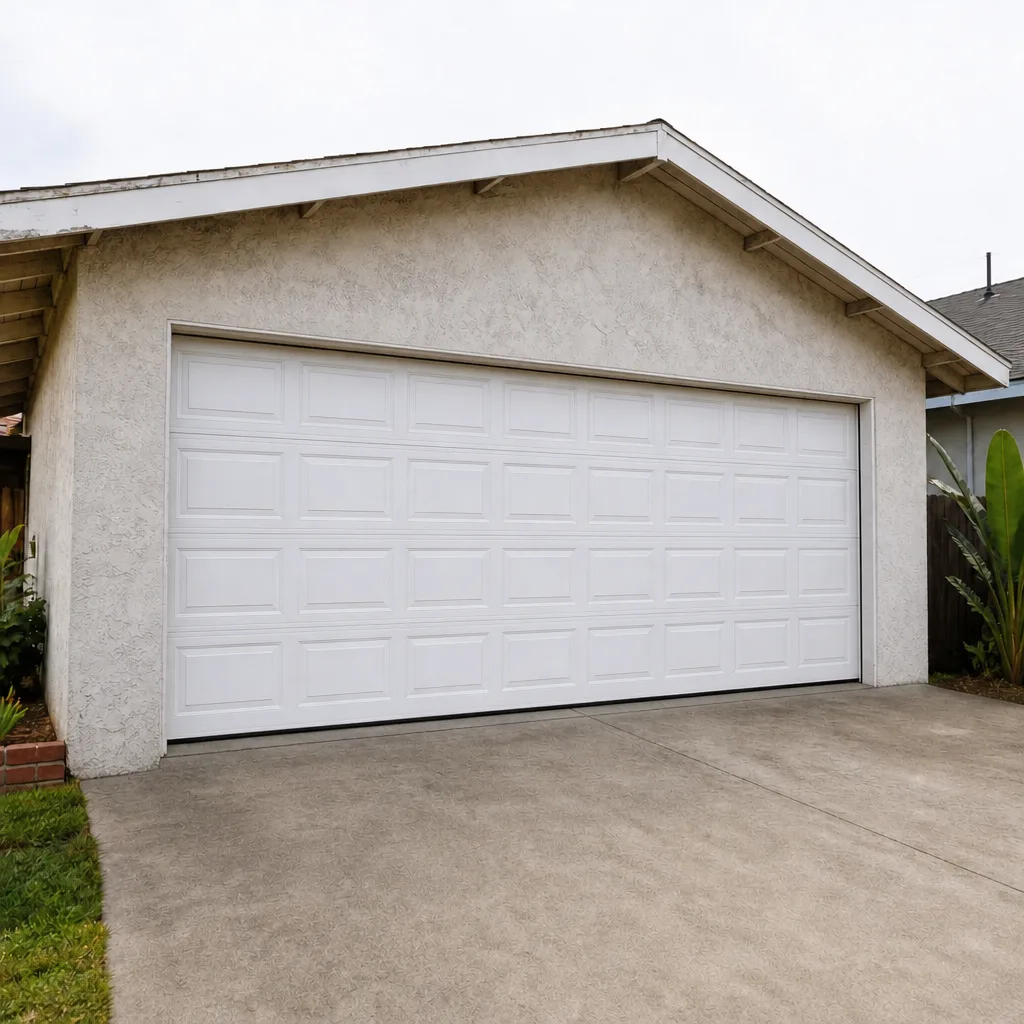 After